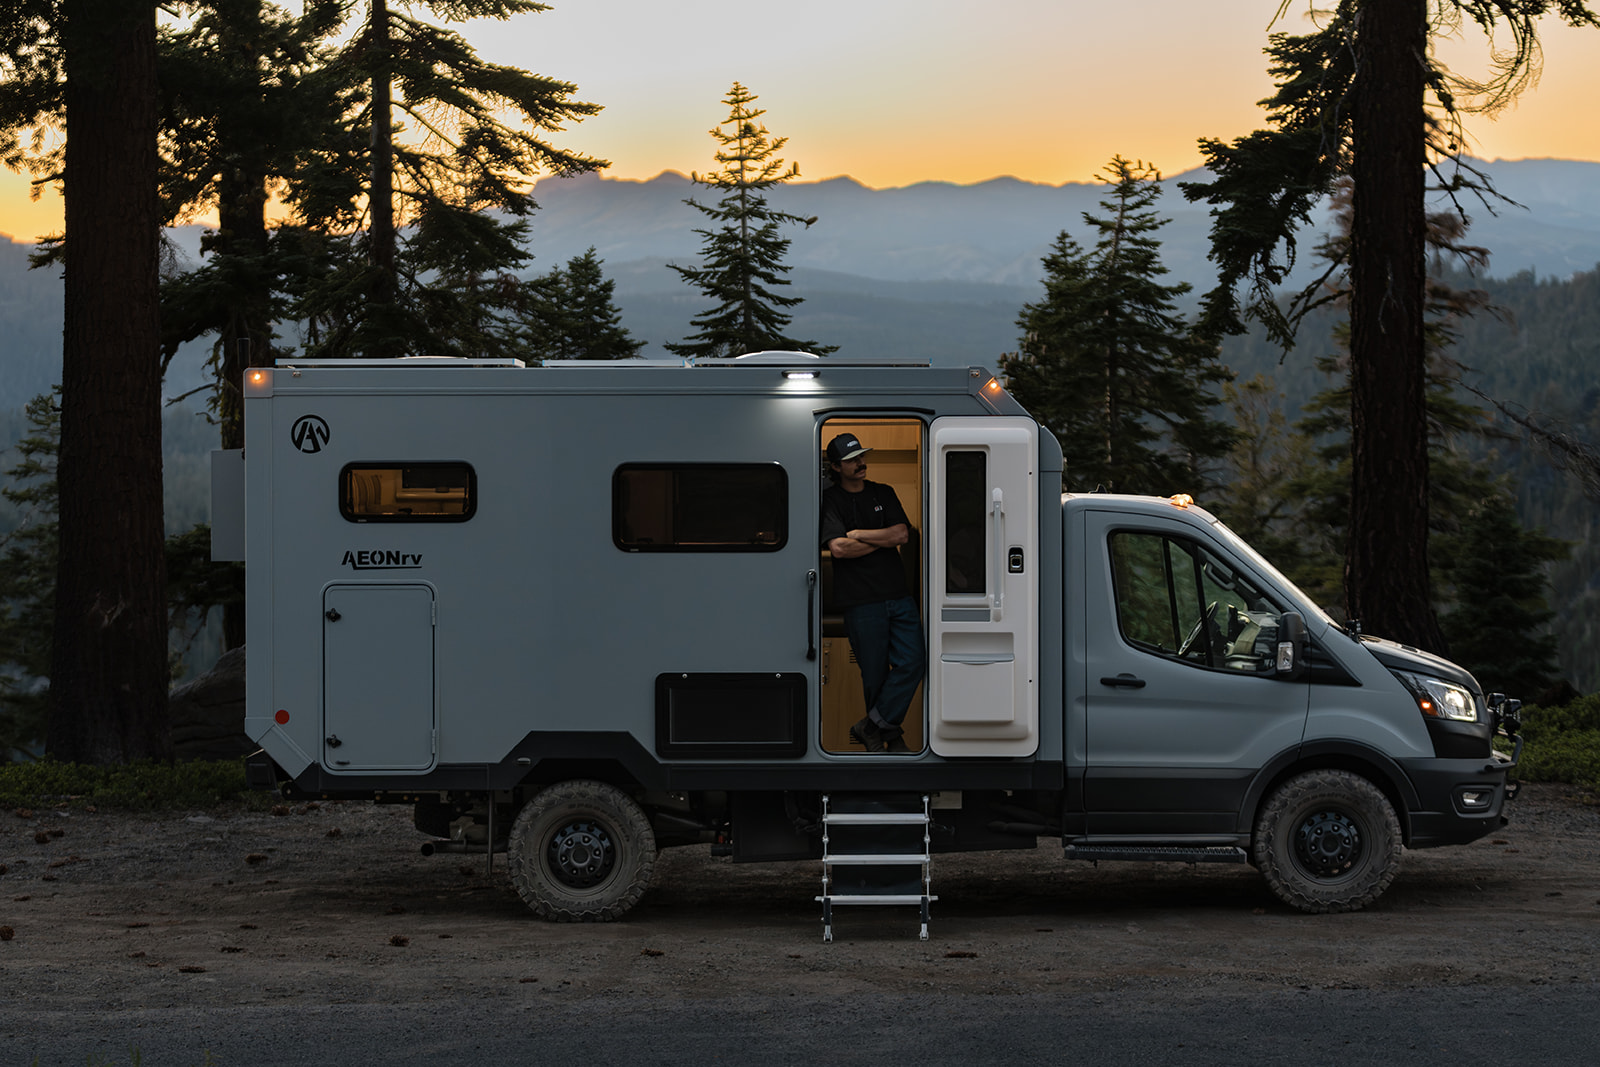
Floor plan · 2026 lineup
AEONrv, now in two floor plans.
A private bedroom, full kitchen and dining, enclosed wet bath, and heated gear garage — in one all-electric, all-season cabin. Choose your model to explore its floor plan.
Interactive plan
Choose your floor plan.
Select model — tap to switch
Side by side
Which floor plan fits?
Same electric cabin, same insulation, same off-road chassis philosophy. The choice is floor plan: nimble for two, or extended for a crew.
AEONrv · Standard
Nimble, single-rear-wheel, built for two.
Overall length22 ft
Wheelbase156 in
Bedroom60 × 80 queen · east-west
Sleeps2–3
Garage65+ cu ft · heated
Battery5.12 kWh → 15.36
Solar800 W
GVWR9,950 lbs
Price$229,500 + options
Explore the AEONrv →
AEONrv EXT · 2026 flagship
Extended, dual-rear-wheel, built for a crew.
Overall length23′6″
Wheelbase178 in
BedroomTwins · join to 40 × 82
Sleeps3–4
Garage70+ cu ft · heated
Battery10.24 kWh → 15.36
Solar1200 W
GVWR11,000 lbs
Price$239,500 + options
Explore the AEONrv EXT →
Ready when you are
Walk the floor plan in person.
Factory direct from Reno, Nevada. Book a tour to stand in both layouts before you pick, or hold a 2026 build slot with a $1,000 refundable deposit.